


$427,500
$425,000
0.6%For more information regarding the value of a property, please contact us for a free consultation.
10623 Landsford RD Monroe, NC 28112
3 Beds
2 Baths
2,342 SqFt
Key Details
Sold Price $427,500
Property Type Single Family Home
Sub Type Single Family Residence
Listing Status Sold
Purchase Type For Sale
Square Footage 2,342 sqft
Price per Sqft $182
MLS Listing ID 3874380
Sold Date 08/05/22
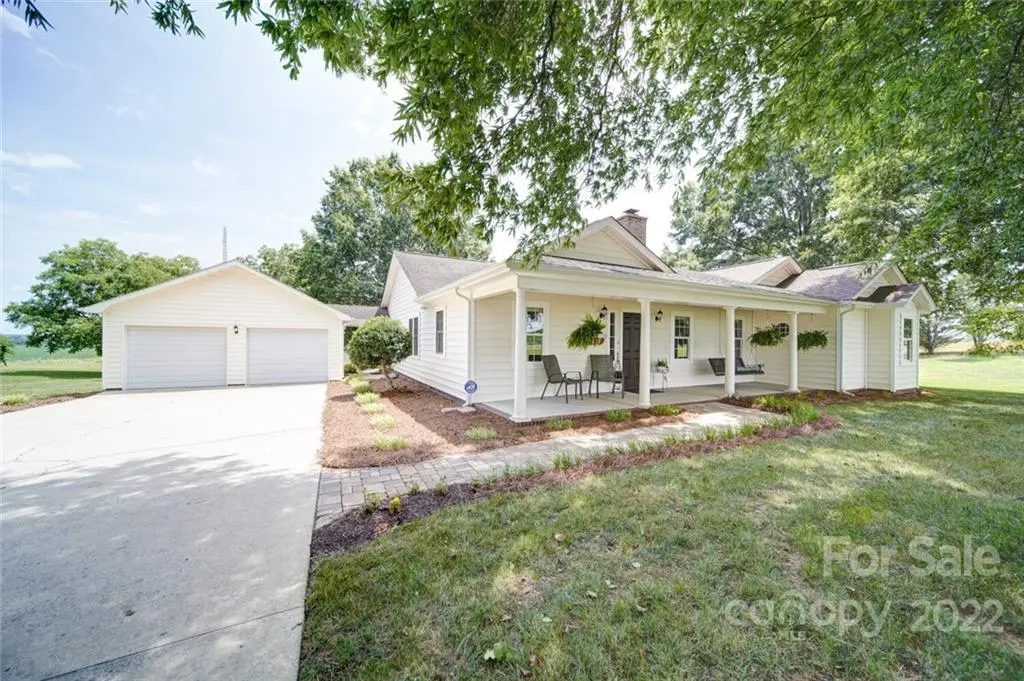
Style Ranch
Bedrooms 3
Full Baths 2
Abv Grd Liv Area 2,342
Year Built 1985
Lot Size 1.720 Acres
Acres 1.72
Property Sub-Type Single Family Residence
Property Description
Welcome to 10623 Landsford Rd - Unique property right on the NC/SC line providing a Monroe address w/ Chesterfield County Taxes. This stunning home was extensively remodeled w/ a fully permitted addition completed in 2013. FEMA standard safe room makes the perfect closet, tornado shelter or firearm storage space. Gorgeous Anderson engineered floors. Enjoy mornings on the lovely screen porch or evenings by the fire pit in the backyard. Beautifully landscaped w/ concrete drive & shady oaks throughout. 4 pecan trees. A picturesque view of farmland surround. Organic garden w/ squash, peppers, cucumbers & more! Follow the breezeway out to your 2 car garage w/workshop, air compressor & extra storage space.House is network compatible & wired for multiple systems including ADT, Ethernet & smoke alarms .This meticulously cared for, 3 bedroom + office, formal dining, living, breakfast area & great rm w/ fireplace plumbed for gas, make this the ultimate floor plan to enjoy for many years to come.
Location
State NC
County Chesterfield
Zoning R
Rooms
Main Level Bedrooms 3
Interior
Interior Features Attic Stairs Pulldown, Built-in Features, Pantry, Tray Ceiling(s), Walk-In Closet(s), Other - See Remarks
Heating Central, Heat Pump
Cooling Ceiling Fan(s)
Flooring Carpet, Hardwood, Tile
Fireplaces Type Great Room
Fireplace true
Appliance Dishwasher, Electric Range, Electric Water Heater
Laundry Main Level
Exterior
Garage Spaces 2.0
Street Surface Concrete,Paved
Porch Covered, Front Porch, Rear Porch, Screened
Garage true
Building
Foundation Slab
Sewer Septic Installed
Water County Water
Architectural Style Ranch
Level or Stories One
Structure Type Vinyl
New Construction false
Schools
Elementary Schools Unspecified
Middle Schools Unspecified
High Schools Unspecified
Others
Restrictions No Restrictions
Acceptable Financing Cash, Conventional
Listing Terms Cash, Conventional
Special Listing Condition None
Read Less
Want to know what your home might be worth? Contact us for a FREE valuation!

Our team is ready to help you sell your home for the highest possible price ASAP
© 2026 Listings courtesy of Canopy MLS as distributed by MLS GRID. All Rights Reserved.
Bought with Stephen Passarelli • Redfin Corporation
Nearby Locations