



$539,000
$529,000
1.9%For more information regarding the value of a property, please contact us for a free consultation.
1001 Mayflower TRL Monroe, NC 28110
5 Beds
4 Baths
2,717 SqFt
Key Details
Sold Price $539,000
Property Type Single Family Home
Sub Type Single Family Residence
Listing Status Sold
Purchase Type For Sale
Square Footage 2,717 sqft
Price per Sqft $198
Subdivision Pilgrim Forest
MLS Listing ID 4119817
Sold Date 06/21/24
Bedrooms 5
Full Baths 3
Half Baths 1
Abv Grd Liv Area 2,717
Year Built 2019
Lot Size 1.649 Acres
Acres 1.649
Property Sub-Type Single Family Residence
Property Description
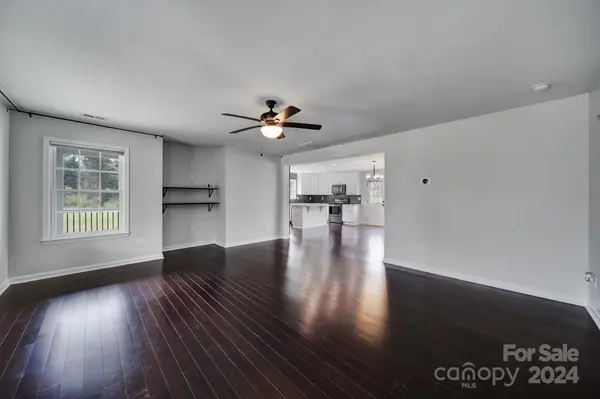
Nestled on over 1 acre, this bespoke 5-bedroom residence showcases an array of enhancements! Revel in the enduring allure of bamboo hardwoods gracing the entire home, seamlessly blending with the chic kitchen featuring quartz countertops and sleek black stainless steel appliances. The opulent primary suite on the main floor exudes sophistication with custom millwork, a tray ceiling, and a lavish ensuite bath, complete with a sumptuous soaking tub and a spa-like walk-in shower. Two additional bedrooms on the main level, accompanied by another full bath, offer convenience for guests. Ascend to the upper level to discover two more bedrooms and a full bathroom. Outside, a generously sized deck provides a tranquil spot to admire the expansive mature yard surrounded by trees, ensuring ample privacy. The charming wraparound porch at the front and the semi-circular driveway offer a warm welcome and ample parking. This residence epitomizes luxury living amidst serene surroundings.
Location
State NC
County Union
Zoning AL9
Rooms
Primary Bedroom Level Main
Main Level Bedrooms 3
Interior
Interior Features Attic Other, Garden Tub, Kitchen Island, Open Floorplan, Pantry, Split Bedroom
Heating Heat Pump
Cooling Ceiling Fan(s), Central Air
Flooring Wood
Fireplace false
Appliance Bar Fridge, Dishwasher, Disposal, Electric Cooktop, Electric Oven, Electric Range, Electric Water Heater, Exhaust Fan, Microwave, Refrigerator, Self Cleaning Oven
Laundry Main Level
Exterior
Roof Type Shingle
Street Surface Concrete,Paved
Porch Deck, Rear Porch, Wrap Around
Garage false
Building
Lot Description Cleared, Flood Plain/Bottom Land, Level, Private, Creek/Stream
Foundation Crawl Space
Sewer County Sewer
Water County Water
Level or Stories Two
Structure Type Hardboard Siding,Shingle/Shake
New Construction false
Schools
Elementary Schools Sun Valley
Middle Schools Sun Valley
High Schools Sun Valley
Others
Senior Community false
Acceptable Financing Cash, Conventional, FHA, VA Loan
Listing Terms Cash, Conventional, FHA, VA Loan
Special Listing Condition None
Read Less
Want to know what your home might be worth? Contact us for a FREE valuation!

Our team is ready to help you sell your home for the highest possible price ASAP
© 2026 Listings courtesy of Canopy MLS as distributed by MLS GRID. All Rights Reserved.
Bought with Bonnie Baldwin Horneman • NorthGroup Real Estate LLC
Nearby Locations